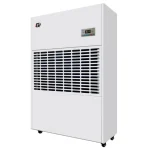
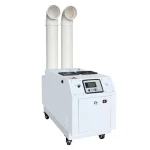
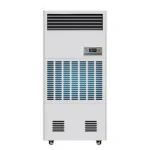
A musty guest room, fogged pool-hall glazing, and damp linen storage are rarely three separate problems. In most hotels they are one problem: moist air moving between zones through corridors, shafts, and wall assemblies, driven by pressure differences the building itself creates.
That is why hotel dehumidifier selection should not start with equipment capacity. It should start with a map of the property: which zones generate moisture, which zones receive it, and what pressure relationship each zone needs relative to its neighbors. Once those targets are set, the equipment form for each zone follows almost automatically — and capacity becomes the last decision, not the first.
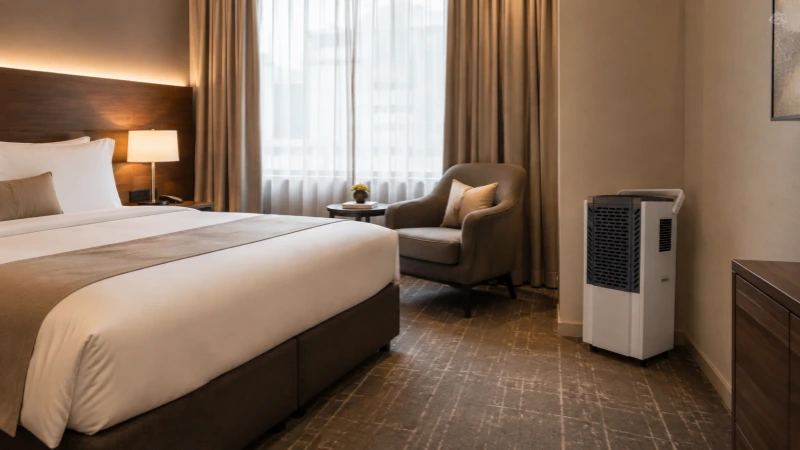
Why Hotel Humidity Problems Are Property-Level, Not Room-Level
A hotel combines moisture loads that almost never appear together in other commercial buildings. Each load behaves differently, and several of them feed each other.
| Load type | Main zones | Behavior |
|---|---|---|
| Water-surface evaporation | Pool, spa, hot tubs, steam rooms | Continuous, large, and carries corrosive chloramine byproducts |
| People-driven moisture | Ballrooms, meeting rooms, gyms, restaurants | Short concentrated peaks with high outdoor-air demand |
| Process moisture | Laundry, kitchen, dishwashing | Steady high load, usually in permanently exhausted zones |
| Envelope and infiltration | Guest-room exterior walls, entrances, basements | Tracks the outdoor dew point; worst at night and in shoulder seasons |
| Cross-zone transport | Corridors, elevator shafts, service risers, stairwells | Generates nothing itself — it moves moisture from wet zones to dry ones |
The last row is the one most projects miss. A guest room can have a small moisture load of its own and still grow mold, because it sits downstream of a depressurized pool hall or because an oversized bathroom exhaust is pulling untreated outdoor air through the exterior wall. Rinwang’s broader guide to industrial dehumidifiers by application compares moisture sources across industries; in a hotel, the distinguishing feature is that those sources are stacked in one connected building.
The practical consequence: before any equipment is selected, the project team should know the intended airflow direction between every pair of adjacent zones.
Set Target Humidity and Pressure Relationships by Zone
Target relative humidity by zone
Relative humidity (RH) — the moisture content of air compared with the maximum it could hold at that temperature — is the working control variable for most occupied zones. For general mold prevention, the U.S. Environmental Protection Agency’s mold course guidance recommends keeping indoor RH below 60%, ideally between 30% and 50%. Hotels then adjust by zone:
| Zone | Typical control target | Why |
|---|---|---|
| Guest rooms and corridors | Roughly 45–55% RH, with an alert near 60% | Comfort, mold prevention, and furnishing protection |
| Pool and spa halls | 50–60% RH | Balances swimmer comfort, evaporation rate, and condensation risk |
| Ballrooms and meeting rooms | 45–55% RH at peak occupancy | People and outdoor air arrive at the same time |
| Linen and dry stores | Stable RH with minimal swing | Paper, textiles, and dry goods respond to fluctuation, not just level |
| Laundry and kitchen | Source exhaust first; dehumidify the remainder | Equipment cannot outrun an uncontained steam source |
These are engineering starting bands, not universal setpoints. Cold-climate properties may need lower winter targets to protect the envelope, and any zone with cold surfaces — chilled-water piping, slab edges, single glazing — must also check dew point, the temperature at which moisture condenses. A room can hold 55% RH and still drip where air meets a surface colder than its dew point.
Which zones run positive, which run negative
Hotel design practice sets a pressure hierarchy so that air flows from clean, dry zones toward wet or odorous ones — never the reverse:
| Zone | Pressure relationship | Purpose |
|---|---|---|
| Guest rooms | Slightly positive relative to the corridor | Keeps corridor air and odors out of rooms |
| Corridors and public areas | Slightly positive relative to outdoors | Prevents raw outdoor air from being drawn through the envelope |
| Pool, spa, steam rooms | Negative relative to adjacent spaces | Contains moisture and chloramine; the ASHRAE Handbook’s indoor swimming pool chapter is the design reference, with natatorium practice commonly specifying about 0.05–0.15 in. w.c. of depressurization |
| Kitchen and dishwashing | Negative | Contains cooking moisture, grease, and odor |
| Laundry | Negative | Contains steam and lint |
| Guest bathrooms | Negative relative to the room — but not aggressively | Excessive exhaust depressurizes the whole room; see below |
What pressure control cannot do
One honest limitation belongs in every hotel humidity plan: negative pressure does not stop water vapor from migrating through walls and ceilings. Vapor moves on vapor-pressure difference, not airflow, and in humid climates that driving force acts around the clock. Containing a pool hall aerodynamically is necessary, but only correctly placed vapor retarders in the enclosure itself stop diffusion into adjacent construction. A plan that treats exhaust fans as a complete moisture barrier will still produce wet partitions.
Guest Rooms: Why a Room With Air Conditioning Can Still Smell Musty
Guest rooms generate the most complaints and the least understanding. The room has cooling, the thermostat is satisfied, and it still smells musty. There is usually a chain of specific causes.
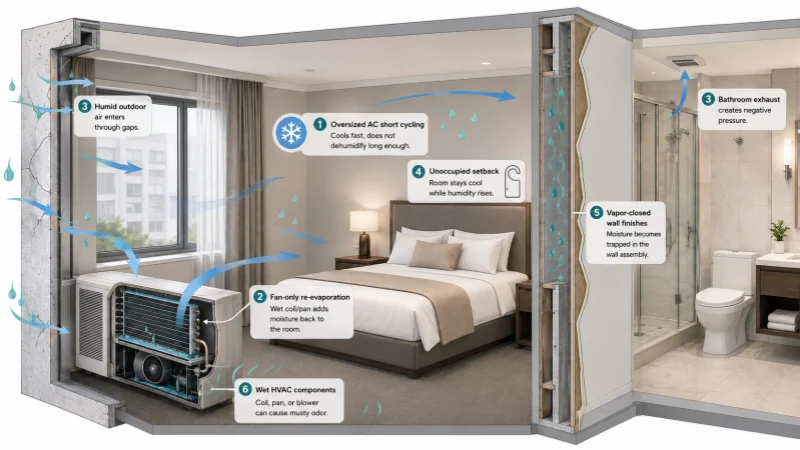
Oversized cooling reaches setpoint before it removes moisture
Packaged terminal units and split systems selected with generous safety margins cool the room quickly, then stop. Each short run ends before the coil has stayed cold long enough to condense meaningful moisture. The room hits its temperature target while RH stays high — the classic “cool but clammy” condition. More cooling capacity makes this worse, not better.
Fan-only operation re-evaporates the condensate
When the fan keeps running after the compressor stops, air passes over a wet coil and carries the just-condensed moisture straight back into the room. In humid climates this quietly cancels a large share of the dehumidification the unit performed.
Bathroom exhaust can pull humid outdoor air through the walls
This is the counterintuitive one. A powerful, long-running bathroom exhaust puts the whole guest room under negative pressure. Replacement air then arrives through the path of least resistance — window frames, outlet penetrations, and exterior-wall gaps — as untreated outdoor air. Building-science investigations of moldy hotels, summarized in Building Science Corporation’s hotel mold analysis, repeatedly find this mechanism: central exhaust runs continuously while room units cycle rarely, and the resulting depressurization drives hot, humid air into wall cavities. The harder the exhaust works, the wetter the room gets.
Unoccupied rooms: temperature setback is not humidity control
Guests are absent for most of the day, and whole wings sit empty in shoulder seasons. Standard practice sets the temperature back to save energy — but a setback thermostat controls temperature only. With cooling mostly idle and no humidity limit, RH climbs, and the unoccupied room becomes the property’s largest mold window. Unoccupied logic should hold an RH or dew-point ceiling even when the temperature floats.
Vapor-closed finishes trap moisture inside partitions
A common guest-room partition has vinyl wall covering on one side and ceramic tile on the bathroom side — two vapor-closed layers with the wall core between them. Moisture that enters that core, whether from infiltration, a plumbing leak, or wet renovation work sealed too early, has no drying path. The typical cost is not a new appliance; it is rooms out of service while wall coverings are stripped and the assembly is dried and rebuilt.
The musty smell is often the equipment itself
Condensate pans and blower wheels that stay wet grow the film guests smell at the door. Before assuming the wall is moldy, inspect the room unit’s pan, coil, and wheel. This is a maintenance checkpoint, and it is free.
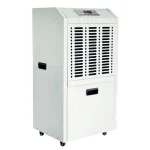
For the equipment answer at room level, most properties need small, quiet units in the 20–60 L/day class — selected for noise and appearance as much as capacity, and often purchased in room-count volume. Rinwang’s private-label room dehumidifiers serve that room-level route, while the property-level zones below call for different equipment forms.
Pools, Spas, Steam Rooms, and Fitness Areas: Contain First, Then Dehumidify
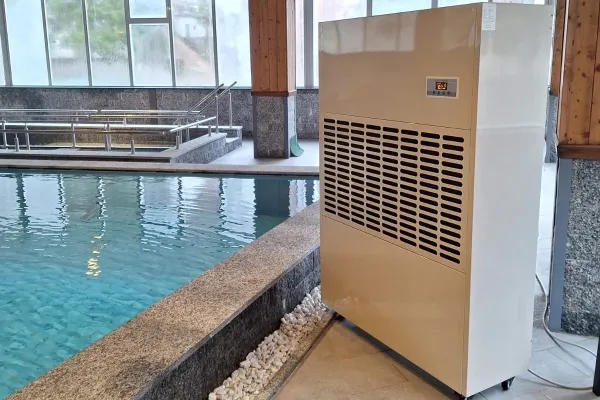
For this article’s purpose, wet amenity zones reduce to two rules. First, they must stay under negative pressure relative to every adjacent space, or their moisture and chloramines become the corridor’s and guest floors’ problem. Second, exhaust should be taken from the wettest point — directly above a hot tub, for example — so contaminated air leaves before it mixes.
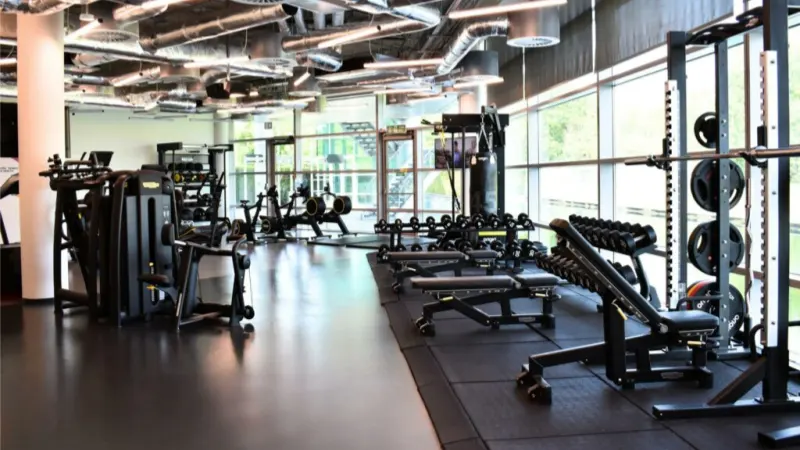
Pool-hall equipment selection, evaporation load, and corrosion protection are their own discipline, covered in Rinwang’s guide to indoor pool dehumidification. Hotel gyms and studios follow the occupancy-driven method in the gym and sports facility humidity guide. A hotel project’s job is to confirm those zones’ pressure boundaries and hand their internal design to the right method.
Back-of-House: Laundry, Kitchen, Dry Stores, and Basements
Back-of-house zones follow one pattern: contain the source, set the pressure direction, then dehumidify what remains.
| Zone | First action | Where dehumidification fits |
|---|---|---|
| Laundry | Vent dryers outside; exhaust the space to negative pressure | A duct-capable unit handles residual evaporation from wet linen and washdown |
| Kitchen and dishwashing | Hood capture and negative pressure | Dehumidify makeup-air paths and adjacent prep or storage rooms, not the hood’s job |
| Linen and dry stores | Stabilize; avoid door-open swings | Small ducted or freestanding units with continuous drainage and a remote alarm |
| Basements and plant rooms | Fix liquid water first — drainage, waterproofing | Continuous-duty dehumidification against ground moisture and infiltration |
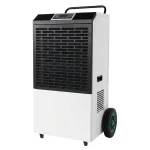
None of these zones tolerates a unit that needs its tank emptied by hand; every position needs a continuous drain path or a condensate pump, decided during layout rather than after delivery.
When Brand-Standard Equipment Packages Meet a Humid Climate
Chain properties fit out guest rooms to brand standards that specify equipment centrally, and those packages are rarely re-engineered for each climate zone. A room package that performs acceptably in a temperate city can be undersized against latent load — moisture, not temperature — in a hot-humid coastal location, and the failure pattern shows up as recurring mold across many rooms rather than one defect in one room.
The site team usually cannot change the brand-standard package. What it can change is what the standard does not mandate: dedicated dehumidification is typically outside the required equipment list, which makes it the one variable a property in a humid climate is free to add. That reframes the purchase — an independent dehumidifier is not a second appliance doing the air conditioner’s job badly; it is the only adjustment left that addresses the latent load directly.
Equipment Constraints Specific to Hotel Projects
Hotels reject equipment for reasons that never appear on a specification sheet. Check these before capacity.
Noise targets decide where the equipment goes
Hospitality projects are commonly designed and accepted against background-noise criteria (NC) targets, roughly:
| Space | Typical design target |
|---|---|
| Guest rooms | NC 25–35, with luxury briefs at the low end |
| Restaurants and lobbies | NC 35–45 |
| Fitness areas | NC 45–55 |
| Plant rooms | NC 55+, isolated from guest spaces |
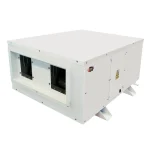
Two consequences follow. First, on guest floors the dehumidifier itself should not sit in the guest’s space: the robust arrangement places equipment in a ceiling void, service riser, or plant room and ducts dry air to where it is needed — which is why ceiling-mounted and ducted dehumidifiers are the default form for corridors and guest-floor zones. Second, NC and dBA are not interchangeable: a unit can measure 35 dBA and still fail NC 30 if one frequency band peaks. Where a project is accepted against NC, ask for octave-band data rather than converting a single dBA number.
Drainage without floor drains
Guest floors and public areas rarely have floor drains, and nobody will empty tanks in an operating hotel. Every position needs gravity drainage with a proper route or a built-in condensate pump with enough lift to reach the nearest service drain — verified per position on the plan, not assumed.
Service access and downtime tolerance
Maintenance cannot enter occupied rooms freely or block a lobby in business hours, so filter and coil access must open on the service side. Downtime tolerance also differs by zone: a pool hall can pause for a service window; a guest floor in the wet season cannot, which argues for redundancy across smaller units on critical floors rather than one oversized machine.
Controls and building-management integration
Hotel projects routinely require monitoring from the building management system (BMS). Rinwang equipment supports RS485/Modbus communication for BMS integration; where the site system runs a different protocol, plan a gateway conversion during design rather than discovering the mismatch at commissioning. State the interface plainly in the specification — vague “BMS integration” lines surface as technical-clarification delays later.
The Sizing Sequence for a Hotel Project
Capacity is the last step of the selection, and hotel projects that start with it usually buy the wrong equipment shape. The defensible order:
- Zone the property and set each zone’s RH target and pressure direction.
- Find the coldest surfaces in each zone and the design dew point — this decides whether condensation, not comfort, is the binding constraint.
- Classify each zone’s moisture source — water surface, people, process, or infiltration — because each source calls for a different calculation method.
- Confirm outdoor-air and exhaust flows. Ventilation air is frequently the largest hidden latent load in the building.
- Select the equipment form per zone, then the capacity at the zone’s actual operating temperature and RH — never from a rating measured at warmer, wetter test conditions.
- Check the hotel constraints: noise, drainage, service access, appearance, and controls.
The capacity arithmetic itself — units, rating conditions, and the difference between moisture removal and airflow — follows the method in Rinwang’s guide to industrial dehumidifier sizing, applied zone by zone rather than to the building as one volume.
A capacity recommendation for a specific property needs: a zone plan with areas and ceiling heights, pool and spa water areas and temperatures if present, design outdoor conditions, ventilation and exhaust flows, RH targets per zone, drainage availability, and the electrical supply standard at the site.
Renovation and Turnover Periods Need Their Own Drying Plan
Renovation is when future mold problems are built in. Wet trades — screeds, plaster, tile beds, paint — release large amounts of moisture, and closing a wall or applying vinyl covering before the assembly has dried seals that moisture inside a vapor trap. The rule is simple: verify moisture content before finishes close anything.
Renovation drying is a temporary, movable load, distinct from the permanent systems in this article: portable units sized for the dry-out, then removed. The selection logic for that phase is covered in Rinwang’s guide to dehumidifiers for water-damage drying, and it applies to planned renovation exactly as it does to leak recovery.
Frequently Asked Questions
What humidity level should a hotel guest room maintain?
A hotel guest room is generally kept near 45–55% relative humidity, with action taken before sustained readings reach 60%. The lower half of that band suits humid climates and rooms with vinyl wall coverings, and unoccupied rooms need the same limit enforced, not just occupied ones.
Can one large dehumidifier serve an entire hotel floor?
Usually not well, because moisture removal and air distribution are different capabilities. A corridor-mounted unit only protects rooms if dry air actually reaches them, so guest floors are typically served either by ducted distribution from a ceiling or plant-room unit, or by small units at room level.
Where should a dehumidifier be installed in a hotel?
Outside the guest’s sight and hearing wherever possible: ceiling voids, service risers, and plant rooms, with dry air ducted to the controlled zone. Freestanding placement is normally acceptable only in back-of-house spaces, and every position needs a continuous drain path or condensate pump.
Can hotel dehumidifiers connect to a building management system?
Rinwang dehumidifiers with RS485/Modbus communication can report to and be monitored by a building management system. If the property’s BMS uses a different protocol, a gateway handles the conversion, and that interface should be confirmed during design rather than at commissioning.
Is a portable dehumidifier enough during hotel renovation?
For the temporary dry-out of wet trades or leak recovery, portable units sized for the task are the right tool, provided drying is verified by moisture measurement before finishes are closed. They are not a substitute for the permanent zone-by-zone systems that control the operating building.
Humidity control across a hotel is one project with many zones, and the equipment list falls out of the zone map: room-level units for guest rooms, ceiling or ducted systems for corridors and public areas, dedicated systems for pools, and continuous-duty machines for back-of-house. To turn a property’s zone plan into an equipment schedule, send the project details through Rinwang’s commercial dehumidifier range and the engineering team will review the zones, targets, and constraints against specific configurations.