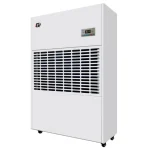
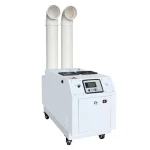
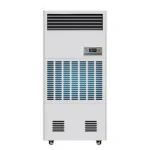
The thermostat reads 74°F, the chiller is running, and the tenant on the fourth floor says the air feels heavy, the conference room smells musty by Monday morning, and paper stock in the copy room has started to curl. Nothing is broken. In most office buildings, this is what correct temperature control looks like when nobody is controlling moisture. Cooling equipment is sized and sequenced against sensible heat — the part of the load you can feel as temperature. Ventilation air, occupants, and after-hours cleaning deliver a latent load that behaves on a different schedule, and once the thermostat is satisfied, most of the building’s dehumidification stops.
This article covers office-type commercial space: open-plan floors, private offices, meeting rooms, lobbies, file and copy rooms, telecom closets, and the parking and plant levels underneath them. It sets out which humidity limits actually apply, where the moisture comes from, why the usual fixes are blocked by energy code, and which four constraints decide what equipment can physically go into an occupied office floor. Rinwang’s broader guide to industrial dehumidifiers by application compares moisture behavior across building types; offices are the case where the dominant load arrives through the ventilation system by design.
What Humidity Limit Actually Applies to an Office Building
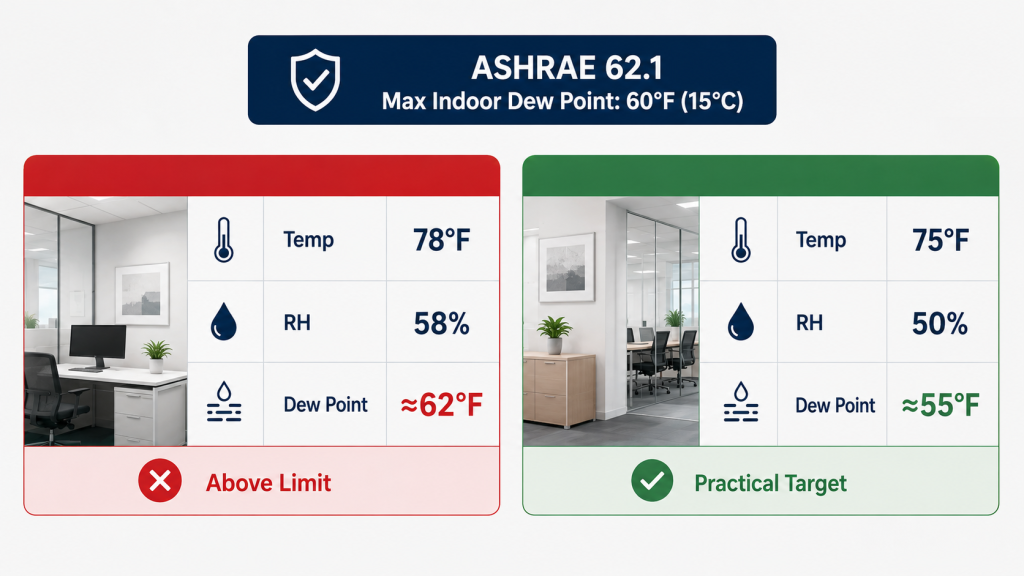
The most frequently repeated claim in this field is that ASHRAE requires 30–60% relative humidity in commercial buildings. It does not, and specifying to that number will not survive review by a mechanical engineer.
The requirement that does apply to a mechanically cooled office building is a dew-point limit, not an RH band. Dew point is the temperature at which air becomes saturated and moisture begins condensing onto surfaces; unlike relative humidity (RH), it tracks the absolute mass of water vapor in the air regardless of temperature.
ASHRAE introduced this limit through Addendum ae to Standard 62.1-2016, which carried into the 2019 and 2022 editions as Section 5.10. Buildings or spaces equipped with or served by mechanical cooling must be provided with dehumidification components and controls that limit indoor humidity to a maximum dew point of 60°F (15°C) during both occupied and unoccupied hours, whenever the outdoor-air dew point is above 60°F.
Three details in that clause change how an office project should be specified:
| Detail | What it means on a project |
|---|---|
| The limit is a dew point, not an RH percentage | A space at 78°F and 58% RH sits at roughly a 62°F dew point and is out of compliance, even though 58% “sounds” acceptable |
| It is a design-analysis requirement | Performance is judged with outdoor air at the dehumidification design condition, interior sensible and latent loads at cooling design values, and solar load at zero — the low-sensible, high-latent case, not the peak-temperature case |
| It explicitly covers unoccupied hours | The 65% RH requirement in earlier editions of 62.1 did not extend to unoccupied periods, which is when microbial growth most often accelerates |
The addendum’s own reasoning is worth repeating to a landlord: relative humidity does not drive mold growth until water vapor is absorbed into a surface. Capping the dew point limits the total mass of water vapor available to condense into drywall, carpet backing, duct lining, and the interstitial spaces above the ceiling.
Several other documents get cited in office specifications, and they carry different weight:
| Reference | What it actually says | Status |
|---|---|---|
| ASHRAE 62.1, Section 5.10 (2019/2022 editions) | 60°F maximum indoor dew point, occupied and unoccupied, when outdoor dew point exceeds 60°F | Design requirement where the standard is adopted |
| ASHRAE 62.1, earlier editions | Occupied-space RH limited to 65% at the dehumidification design condition | Superseded by the dew-point approach |
| ASHRAE 55 | Sets an upper humidity limit for comfort; the lower RH limit was removed in later editions | Comfort standard — it does not require a 30% floor |
| ASHRAE 90.1, Section 6.5.2.3 | Restricts simultaneous heating and cooling where humidity controls are provided | Energy requirement — it constrains the solution, not the target |
| WELL v2, Thermal Comfort | Humidity range maintained for a defined share of operating hours | Voluntary certification, often a tenant lease requirement |
| U.S. EPA mold guidance | Keep indoor RH below 60%, ideally 30–50% | Risk guidance, not a design code |
ASHRAE 62.1-2025 is the current edition and further expanded its humidity-control requirements. Section numbering and specific provisions change between editions, and jurisdictions adopt different versions on different schedules. Any specification should name the edition the project is actually being reviewed against.
A practical target for general office space: hold the dew point at or below 55°F and RH in the mid-40s to low-50s during occupied hours, with an alarm well before 60% RH. That gives margin against the code limit and against condensation on chilled-water piping and slab edges.
Nights, Weekends, and Holidays: Where the Exception Runs Out
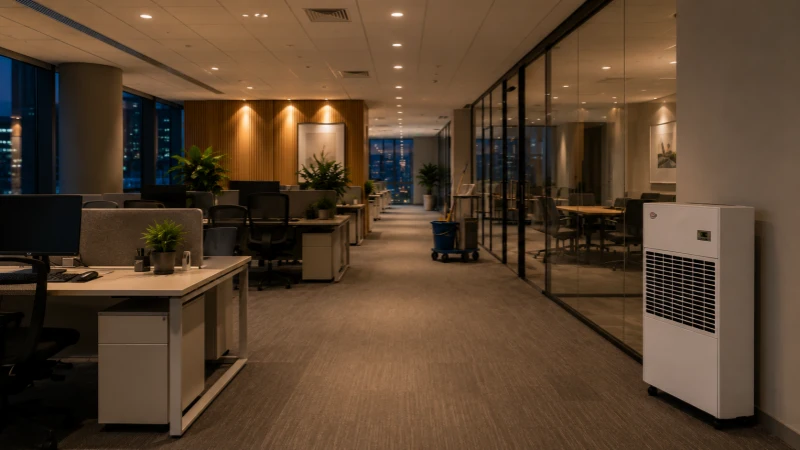
This is the part of the standard most office buildings fail, and the part almost no one specifies against.
Standard 62.1 does allow relief overnight. The dew-point limit does not apply during unoccupied periods not exceeding 12 hours, provided indoor relative humidity does not exceed 65% at any time during those hours. That exception is narrower than it first appears, and it produces two distinct obligations:
- Overnight, under 12 hours. The dew-point limit relaxes, but a hard 65% RH ceiling applies continuously through the night. A building that drifts to 70% RH at 3 a.m. is not covered by the exception.
- Weekends, long weekends, and holiday shutdowns. These exceed 12 hours. The exception no longer applies and the 60°F dew-point limit governs the entire unoccupied period.
Set against that, standard office operating practice is temperature setback or full shutdown after hours — a legitimate and significant energy measure. But a setback thermostat is a temperature control. When the air handler stops, ventilation stops, dehumidification stops, and the envelope keeps admitting outdoor moisture on vapor-pressure difference alone. The building drifts upward in humidity for the longest continuous period of the week, in exactly the window where the standard’s relief has expired.
Cleaning schedules make it worse. The U.S. EPA’s mold course guidance sets the practical benchmark of keeping indoor RH below 60% and drying wet materials within 24–48 hours. Office wet cleaning — mopping, extraction carpet cleaning, restroom washdown — happens after occupancy, which means a large pulse of evaporating water is released into the building at the same moment the HVAC system is shut down for the night or the weekend.
This conflict is the strongest engineering argument for dehumidification that is independent of the cooling plant. A dedicated unit can hold a dew-point or RH ceiling on a Saturday at low power, without running chillers, air handlers, and pumps to keep a space dry that nobody is occupying.
Where the Moisture Comes From in an Office Building
Office moisture loads are unusual in one respect: the largest single source is deliberately introduced by the ventilation system, and it grows with the very code compliance the building is required to demonstrate.
| Source | Behavior | Why it matters for selection |
|---|---|---|
| Outdoor ventilation air | Scales with occupancy and floor area; peaks in humid and shoulder weather | Usually the dominant latent load; unaffected by how cool the space already is |
| Occupants | Roughly 55 W of latent heat per person for moderately active office work (ASHRAE Fundamentals) | Concentrated in meeting rooms, where density is highest |
| Infiltration through the envelope | Rises sharply when the building runs at negative pressure | Not metered, not scheduled, and worst when the building is closed |
| Wet cleaning | Short, large pulses | Almost always released after hours |
| Pantries, restrooms, showers | Local | A source-exhaust problem before it is a dehumidification problem |
The infiltration row deserves attention because it is usually a controls and balancing failure rather than an envelope failure. When total building exhaust exceeds total outdoor-air intake, the building sits at negative pressure and pulls untreated outdoor air through door gaps, curtain-wall joints, and elevator shafts. That air never passes a cooling coil and is never dehumidified.
Standard 62.1 addresses this directly in its Building Exfiltration requirement: ventilation systems for a building served by mechanical cooling must be designed so that total building outdoor-air intake equals or exceeds total building exhaust under all load and dynamic reset conditions. Individual zones may run negative relative to their neighbors; the building as a whole should not. On a retrofit, checking this balance is often cheaper than adding capacity, and it can materially reduce the load a new dehumidifier has to carry.
A Worked Example: One Conference Room at Design Conditions
Abstract discussion of latent load rarely changes a decision. A single room does.
The following is an illustrative calculation using published design assumptions, not a Rinwang project result. Every input is stated so the arithmetic can be checked or re-run with local design data.
Assumptions
| Input | Value | Basis |
|---|---|---|
| Room | 1,000 ft² conference room, 25 occupants | Typical mid-rise meeting room |
| Ventilation rate | 5 cfm/person + 0.06 cfm/ft² = 185 cfm outdoor air | ASHRAE 62.1 Ventilation Rate Procedure |
| Outdoor design | 78°F dew point (145 gr/lb), 82°F coincident dry bulb | Humid-climate dehumidification design condition |
| Indoor target | 75°F, 50% RH (65 gr/lb, ≈55°F dew point) | Occupied-hours target with margin to the code limit |
| Occupant heat | 75 W sensible, 55 W latent per person | ASHRAE Fundamentals, moderately active office work |
| Lighting and equipment | 1.5 W/ft² combined | Conference-room allowance |
Result
| Load component | Sensible (Btu/h) | Latent (Btu/h) |
|---|---|---|
| Ventilation air | 1,400 | 10,100 |
| Occupants | 6,400 | 4,700 |
| Lighting and equipment | 5,100 | — |
| Total | 12,900 | 14,800 |
The room’s sensible heat ratio — sensible load divided by total load — is about 0.47. More than half the cooling job in that room is moisture removal, and the moisture load is roughly 6.3 kg of water per hour, of which about two thirds arrives with the ventilation air.
A conventional packaged DX cooling coil typically delivers a sensible heat ratio in the range of 0.65 to 0.80. It is dimensioned to remove more heat and less water than this room produces. That gap exists at the design condition, with the building fully loaded. On a mild, overcast, humid day the sensible load falls with outdoor temperature while the ventilation and occupant latent loads do not, and the gap widens — which is why complaints cluster in spring and autumn rather than midsummer.
Two conclusions follow for procurement. First, floor area alone cannot size this equipment; two identical 10,000 ft² floors in different climates with different ventilation rates need materially different capacity. The general method is covered in Rinwang’s industrial dehumidifier sizing guide. Second, a moisture-removal rating quoted without its test condition is not a comparable number. “150 L/day” at 30°C/80% RH and “120 L/day” at 27°C/60% RH cannot be ranked against each other until both are restated at the project’s own entering-air condition.
Why “Overcool and Reheat” Is Not the Fix
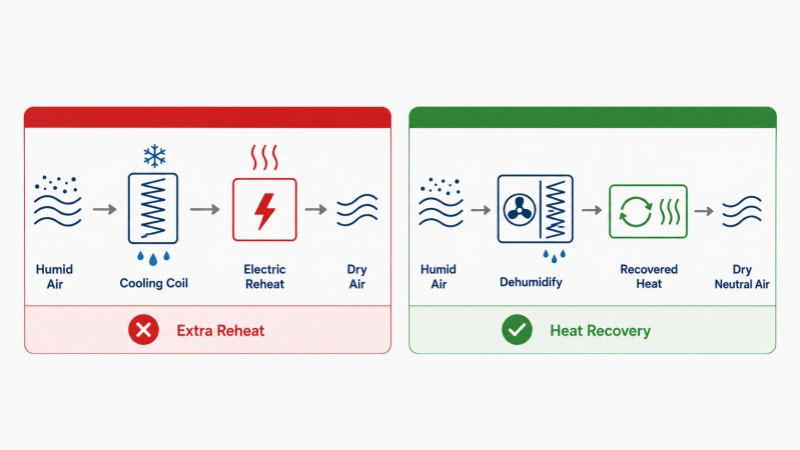
The instinctive response to a humid floor is to lower the supply air temperature, wring out more moisture at the coil, and reheat the air so the space does not become cold and clammy. On most office projects that path is closed.
ASHRAE 90.1 Section 6.5.2.3 requires that where humidity controls are provided, those controls prevent reheating, mixing of hot and cold airstreams, or other means of simultaneous heating and cooling of the same airstream. Overcooling with new electric or gas reheat is precisely the arrangement the clause restricts.
The exceptions are where the engineering actually lives, and one of them matters more than the rest: the restriction does not apply where not less than 90% of the annual energy used for reheat comes from a site-recovered source, explicitly including condenser heat. Other exceptions cover systems that reduce supply air volume to 50% or less before simultaneous heating and cooling occurs, small fan cooling units at or below 65,000 Btu/h that can unload to 50% capacity, and certain desiccant systems with heat recovery.
This is why dedicated dehumidification equipment is a compliance path rather than an energy penalty. A unit that reheats its own cold, dry discharge air using recovered condenser heat is reusing heat the refrigeration cycle already rejected, instead of buying new energy to undo cooling it just paid for. The result is near-neutral supply air that dries the space without overcooling it, and without the added reheat energy the clause is written to prevent.
The specification consequence is narrow and worth stating plainly: confirm the reheat source with the supplier, in writing, before the submittal stage. Recovered-condenser-heat reheat and electric reheat are treated very differently by the energy code, and the distinction is not always visible in a capacity table.
Four Constraints That Decide Equipment Form in Occupied Office Space
By this point the capacity question is usually settled. What derails office projects is form factor — where the machine physically goes. Four constraints do most of the deciding, and together they usually eliminate the equipment a building manager would have bought first.
Acoustics: the answer is placement, not a quieter machine
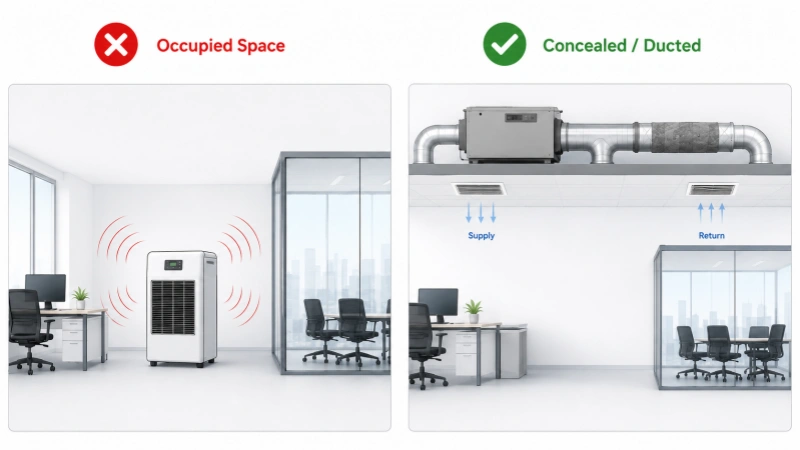
Office space carries a background-noise budget. Design practice commonly targets NC 35–40 for general office areas and NC 30–35 for meeting rooms, and tenant certifications such as WELL v2 set explicit internally generated noise limits for open workspaces. Anything mechanical that runs inside the occupied zone has to fit inside that budget.
A dehumidifier is a continuous-duty machine. Unlike cooling equipment, which cycles off once the thermostat is satisfied, a unit holding a humidity setpoint through a humid weekend runs steadily, so it contributes to steady-state background sound rather than intermittent noise.
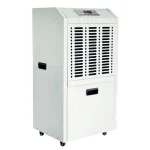
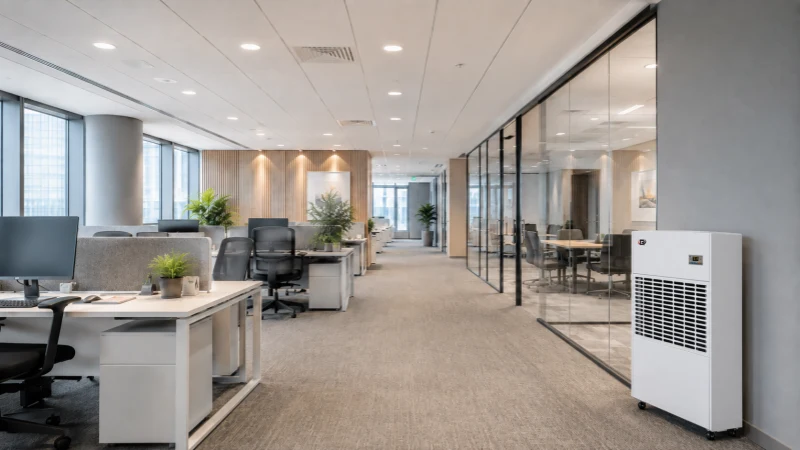
That is why a floor-standing unit placed in a finished office area is the wrong answer regardless of how quiet the model is. It fails four separate constraints at once: acoustics, sightlines and floor area in leased space, circulation, and condensate drainage on a floor with no drain. This is an installation-form problem, not a model-selection problem.
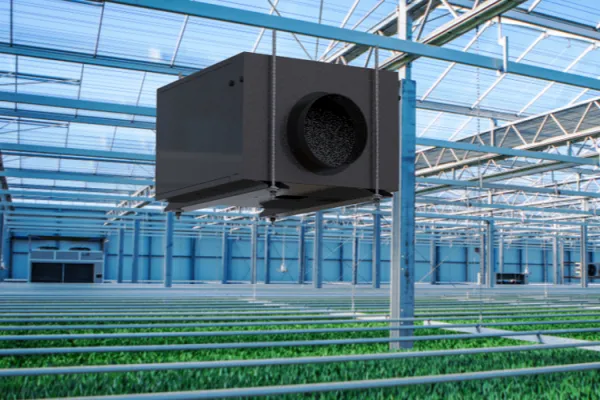
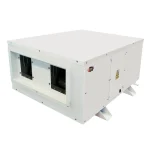
The workable arrangements move the machine out of the occupied space: concealed above the ceiling or in a service room, ducted so that only supply and return grilles appear in the office, with sound attenuation in the duct run where the acoustic target is tight. That path leads directly to ceiling-mounted and ducted dehumidifiers, which is the form factor office floors are actually built to accept.
When you request acoustic data from any supplier, ask for four things. A single dB(A) figure with no context cannot be compared between vendors:
- sound pressure level with the measurement distance and operating condition stated;
- for ducted units, radiated and discharge sound reported separately;
- how sound changes across the static pressure range, since office duct systems run at higher resistance than catalogue test conditions;
- octave-band data, which is required to calculate an NC rating — an A-weighted number alone cannot produce one.
Installation form
| Form | Where it fits | Main constraint |
|---|---|---|
| Ceiling-concealed / ducted | Finished open-plan floors, meeting rooms, corridors | Needs ceiling void depth, access panels, and a drainage route |
| Wall-mounted | Small private offices, file rooms, closets | Serves one room; limited duct capability |
| Floor-standing in a service room | Plant levels, back-of-house, ducted to the space | Needs a dedicated room and duct distribution |
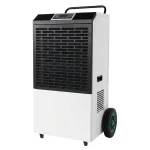
| Portable | Water-damage response and temporary use only | Not a permanent solution in leased office space |
For temporary drying after a pipe failure or during fit-out, mobile equipment from the commercial dehumidifier range is appropriate. It should not be specified as the permanent arrangement for an occupied floor.
Condensate drainage without floor drains
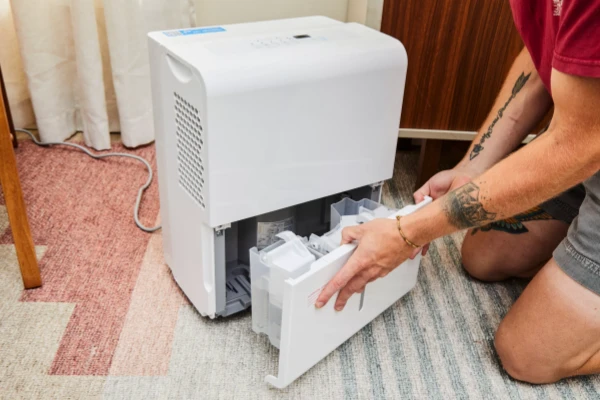
Office floors rarely have floor drains, which makes condensate routing a design decision rather than an installation detail. Gravity drainage needs continuous fall to a legitimate termination — a restroom stack or an existing air-handler condensate riser — with a correctly sized trap so the drain does not airlock under fan pressure. Where fall is unavailable, a condensate pump is required, and the required lift and horizontal run must be established at the design stage rather than discovered on site. Overflow detection that can interrupt the unit matters more in a leased office than almost anywhere else in a building, because the floor below is finished space.
Power and controls
Two questions block more office orders than any technical parameter. Confirm the supply voltage, phase, and frequency available at the intended location against what the specific model is built for, and confirm the control interface. Rinwang’s ceiling-mounted range publishes a digital humidistat with RS485/Modbus for BMS connection and pre-filter to MERV-13 filtration options. Where a project specification calls for a different building-automation protocol, that requirement should be raised before order rather than assumed.
For control strategy, place the humidity sensor where it represents the occupied zone — not next to the unit’s discharge, not beside an entrance door. Where cold surfaces or stored records are the concern, trend dew point rather than RH alone, because RH readings shift with temperature while the actual moisture content may not have changed at all.
Space-by-Space Within an Office Building
An office tower is not one humidity zone. The spaces that generate complaints are usually not the spaces that generate moisture.
| Space | Governing issue | Practical approach |
|---|---|---|
| Open-plan floors | Ventilation latent load; complaints in shoulder seasons | Ceiling-concealed or ducted units serving zones; sensor in the occupied zone |
| Meeting rooms | Highest occupant density; intermittent, sharp latent peaks | Treat as its own zone; do not average it into the floor |
| Lobbies and entrances | Door infiltration; condensation on cold glazing and metal | Check building pressure balance before adding capacity |
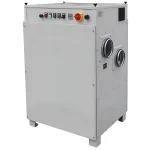
| File, archive, and copy rooms | Paper is dimensionally sensitive; stability matters more than a low number | Tighter control band; for targets below about 40% RH, use a desiccant dehumidifier |
| Telecom and IDF closets | Condensation risk on equipment; often unventilated | Control dew point, alarm to the BMS |
| Underground parking and plant levels | Slab and wall vapor, cold surfaces, low winter temperatures | See the guidance on choosing a dehumidifier for a basement; verify low-temperature operation and defrost |
Some spaces inside or adjacent to office buildings are governed by different rules and are outside the scope of this article. A room full of racks with its own cooling architecture is a data hall, not a telecom closet, and is covered separately under data center and server room dehumidification. Pool halls, hotel guest floors, and fitness facilities each carry moisture loads and control targets that do not transfer to office space.
What to Send a Supplier to Get a Real Selection
Most quotation requests for office projects supply a floor area and a target RH, which is not enough information to select equipment and usually produces a number rather than a solution.
| Provide | Why it changes the selection |
|---|---|
| City and outdoor dehumidification design condition | Sets the entering-air moisture content, which drives capacity |
| Floor area, ceiling height, and served zones | Distinguishes one unit from a distributed arrangement |
| Design occupancy and outdoor-air rate | Usually the largest single latent load |
| Indoor target RH or dew point, and occupied hours | Determines whether continuous or scheduled operation is required |
| Existing HVAC system and control sequence | Determines whether the unit is standalone or integrated |
| Unoccupied-period strategy | Decides whether the unit must operate independently of the main plant |
| Installation form and available ceiling void or plant space | Rules form factors in or out before capacity is discussed |
| Supply voltage, phase, and frequency | A hard gate on which models can be supplied |
| Required control interface and alarm points | Determines BMS integration scope |
| Drainage route, available fall, and any lift required | Decides gravity versus pumped condensate |
| Acoustic target for the served space | Determines placement and whether attenuation is needed |
Published specification sheets for the commercial and ceiling-mounted ranges are available in the Rinwang download center. Send the project conditions above with a request for performance at your design entering-air condition, rather than a catalogue rating, and the resulting comparison between suppliers will be meaningful.
Frequently Asked Questions
Does ASHRAE require offices to be kept between 30% and 60% relative humidity?
No. For a mechanically cooled building, ASHRAE Standard 62.1 sets a maximum indoor dew point of 60°F (15°C) rather than an RH band, and ASHRAE Standard 55 removed its lower humidity limit in later editions. The 30–50% range often quoted comes from EPA mold guidance, which is risk guidance rather than a design requirement.
Do humidity requirements still apply when the office is closed?
Yes, with one narrow exception. ASHRAE 62.1 relaxes the 60°F dew-point limit during unoccupied periods not exceeding 12 hours, provided relative humidity stays at or below 65% throughout. Weekends and holiday shutdowns exceed 12 hours, so the dew-point limit applies for the whole period.
Why is the office humid in spring and autumn when the air conditioning barely runs?
Outdoor dew point can be high while outdoor temperature is mild. The thermostat is satisfied quickly, the cooling coil stops, and dehumidification stops with it — while ventilation air continues to deliver moisture. This is the most common seasonal pattern behind office humidity complaints.
Can condensate be handled on an office floor with no floor drain?
Yes, either by gravity to an existing restroom stack or air-handler condensate riser with continuous fall and a correctly sized trap, or by condensate pump where fall is unavailable. The drainage route and any required lift should be resolved during design, and overflow detection that shuts down the unit is strongly advised above finished space.
Is a portable unit acceptable for an occupied office floor?
Portable equipment is appropriate for water-damage response, fit-out drying, and temporary cover, but not as the permanent arrangement in leased office space. It conflicts with background-noise targets, occupies floor area, and depends on manual condensate handling.
Next Step
Humidity problems in office buildings are rarely solved by adding capacity to the space that generates the complaints. They are solved by identifying where moisture enters, confirming which humidity limit the project is actually reviewed against, and selecting an equipment form the building can physically accept.
Send your building conditions — climate, floor area and served zones, occupancy and outdoor-air rate, target RH or dew point, occupied hours, ceiling void, power supply, and drainage route — and Rinwang’s engineering team will return a selection with performance stated at your design entering-air condition.