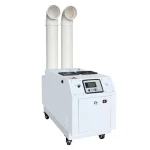
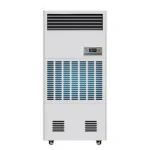
The right dehumidifier size depends on more than the crawl space floor area.
A sealed 2,000 sq ft crawl space with no active leaks may be controlled by one correctly selected unit. The same floor area may need a different solution when it contains exposed soil, open vents, sweating pipes, low winter temperatures, or foundation walls that block airflow.
Start with three questions:
- Is the problem airborne humidity or active water entry?
- How much moisture must be removed under the actual operating conditions?
- Can one unit circulate dry air through the entire space?
The answer may be one centrally installed dehumidifier, several zoned units, or a ducted system. Choosing the largest available model will not correct groundwater, blocked airflow, or poor equipment placement.
What Is Making the Crawl Space Wet?
Do not begin with a product model. Begin with the moisture source.
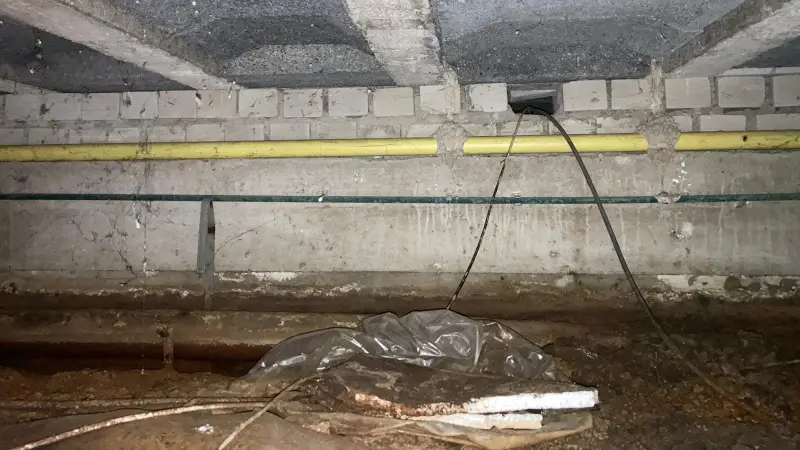
A dehumidifier removes water vapor from the air. It cannot permanently compensate for groundwater entering through the foundation, a leaking pipe, or rainwater collecting on the floor.
| What you see on site | What it usually means | What to do next |
|---|---|---|
| Standing water | Active water intrusion | Correct drainage, groundwater, or plumbing problems |
| Exposed damp soil | Continuous ground-vapor load | Install and seal a suitable vapor-control layer |
| Water droplets on cold pipes | The pipe surface is below the air dew point | Reduce humidity and inspect the pipe insulation |
| Open vents during humid weather | Moist outdoor air is entering continuously | Decide whether the space will remain vented or become sealed |
| Wet insulation below the floor | Condensation, leakage, or trapped moisture | Identify the source and replace damaged material where necessary |
| One section stays wetter than the rest | Air movement is restricted | Add transfer openings, ducts, or separate equipment |
| The area near the unit is dry but the far end is humid | Capacity is not being distributed | Change the airflow layout or divide the space into zones |
| Frost repeatedly forms on the coil | The temperature or airflow may be outside the unit’s effective range | Verify low-temperature performance and defrost operation |
Permanent equipment should be sized after active leaks, standing water, and major vapor-control defects have been corrected.
A larger temporary unit may still be required immediately after water remediation, construction, or encapsulation. That initial dry-out load should not automatically determine the permanent dehumidifier size.
Which Sizing Method Fits Your Crawl Space?
Not every crawl space should be sized with the same method.
| Project condition | Appropriate starting point |
|---|---|
| Small, sealed, open crawl space | Local code or manufacturer area guidance |
| Encapsulated space with stable temperature | Area reference followed by performance verification |
| Long or divided foundation | Total capacity plus airflow and zoning design |
| Vented space in a humid climate | Air-infiltration and moisture-load review |
| Cold under-floor area | Verified low-temperature capacity |
| Space with active leaks or groundwater | Water remediation before permanent sizing |
| Initial drying after construction or flooding | Temporary drying requirement |
| Commercial or multifamily project | Project-based capacity and equipment-layout review |
2018 IRC Reference: 70 PPD per 1,000 sq ft
For certain qualifying unvented crawl spaces, 2018 IRC Section R408.3 included a dehumidification option sized at:
70 pints per day for every 1,000 sq ft of crawl space floor area.
The same provision required exposed earth to be covered by a continuous Class I vapor retarder. The capacity figure was one permitted code reference, not a universal coverage rule for every residential, multifamily, or commercial crawl space.
| Crawl space floor area | 2018 IRC reference | Approximate metric capacity |
|---|---|---|
| 1,000 sq ft / 93 m² | 70 PPD | 33 L/day |
| 1,500 sq ft / 139 m² | 105 PPD | 50 L/day |
| 2,000 sq ft / 186 m² | 140 PPD | 66 L/day |
| 3,000 sq ft / 279 m² | 210 PPD | 99 L/day |
Later code editions changed the wording. Under 2024 IRC Section R408.3, dehumidification is sized according to the manufacturer’s specifications.
Local code adoption and project classification must therefore be confirmed before using an area table. Outside North America, use the applicable local building and mechanical requirements rather than treating the IRC value as a universal design rule.
When an Area-Based Estimate Is Not Enough
An area-based estimate is only a preliminary screening tool when the project includes:
- several foundation compartments;
- continuous outdoor-air entry;
- mechanical ventilation;
- exposed soil or an incomplete vapor barrier;
- chilled pipes or ducts;
- low operating temperatures;
- long duct runs;
- different moisture loads in different zones;
- redundancy or remote-monitoring requirements.
These conditions require the equipment’s actual performance and the system layout to be reviewed together.
Where the crawl space is connected to other rooms, ventilation systems, or process moisture sources, the project may require a broader industrial dehumidifier sizing method rather than a simple floor-area calculation.
Why the Same Pint Rating Does Not Mean the Same Performance
PPD Measures Water Removal, Not Coverage Area
Pints per day, or PPD, describes how much water a dehumidifier removes in 24 hours under stated test conditions.
It does not tell you:
- how far the blower moves air;
- how much airflow remains after ducts are attached;
- how the unit performs at the crawl-space temperature;
- how many divided sections it can serve;
- whether outside air is entering continuously;
- whether the farthest section will reach the target RH.
Two units described as 70-pint dehumidifiers may therefore produce different results in the same crawl space.
A “covers up to 2,000 sq ft” claim also depends on assumptions about temperature, humidity, sealing, layout, and moisture entry. It should be used as an initial reference rather than a guaranteed project result.
How to Compare PPD and L/day Correctly
North American product data commonly uses PPD, while international commercial specifications often use liters per day.
PPD × 0.473 = L/day
L/day ÷ 0.473 = PPD
| Published capacity | Approximate metric capacity |
|---|---|
| 70 PPD | 33 L/day |
| 100 PPD | 47 L/day |
| 140 PPD | 66 L/day |
| 210 PPD | 99 L/day |
| 350 PPD | 166 L/day |
Keep the test condition attached to the converted value.
A unit rated at 140 PPD in hot, saturated air should not be treated as equal to a 66 L/day unit rated under cooler conditions simply because the unit conversion is correct.
Compare Capacity at the Same Temperature and RH
According to ENERGY STAR’s dehumidifier testing and capacity guidance, the newer DOE procedure tests portable dehumidifiers at 65°F rather than the previous 80°F condition.
Cooler test air generally produces a lower published capacity for the same equipment because less removable water is available in the air. This matters in crawl spaces because a capacity published under warm conditions may overstate what is available during cold operation.
Before comparing units, verify:
| Specification | What to check |
|---|---|
| Rated capacity | PPD or L/day |
| Rating condition | Temperature and RH used during testing |
| Operating range | Minimum and maximum permitted temperature |
| Low-temperature output | Capacity close to the expected winter condition |
| Defrost method | How frost is detected and removed |
| Airflow | Free-air CFM or m³/h |
| Duct performance | Available airflow against duct resistance |
| Input power | Consumption at the stated rating point |
When a refrigerant unit cannot maintain the required output at the site temperature, compare refrigerant and desiccant dehumidification using the actual temperature, target humidity, airflow requirement, and energy conditions.
Repeated frost may also result from restricted airflow, dirty coils, control faults, or operation outside the intended temperature range. These possibilities should be checked before assuming the unit is too small; the same diagnostic logic applies when an industrial dehumidifier is freezing up.
Match the Airflow Layout to the Crawl Space
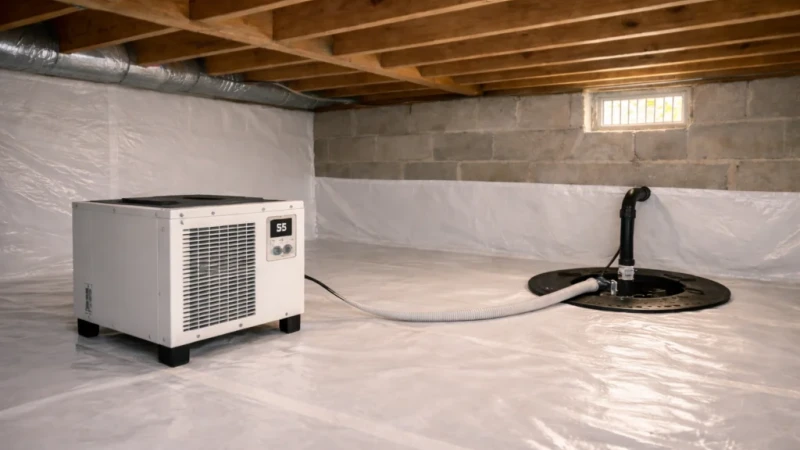
The required PPD and the airflow arrangement are two separate decisions.
A unit may have enough total capacity but still fail to control the crawl space when foundation walls, piers, ducts, or insulation prevent humid air from reaching it.
When One Central Unit May Work
One unit may be suitable when:
- the space is open;
- airflow paths are short;
- humidity readings are reasonably uniform;
- one practical drain point is available;
- filter and service access are adequate.
The driest location is not necessarily the best installation point. The unit must be able to draw humid air from the wettest sections and return dry air without obstruction.
When Multiple Units May Work Better
Several smaller units may perform better than one large unit when:
- solid walls divide the foundation;
- transfer openings are small;
- the footprint is long and narrow;
- each section has a different moisture source;
- one blower cannot reach the far end;
- partial capacity must remain available during maintenance.
The unit capacities can be added to determine the total nominal output, but each section still needs enough local airflow and moisture-removal capacity.
When Ducted Airflow Is Needed
Ducting can supply dry air to remote areas or draw humid air back to a central unit.
The blower must maintain enough airflow after accounting for:
- duct length;
- duct diameter;
- filters;
- bends;
- grilles;
- supply and return restrictions.
A free-air CFM figure does not show how much airflow remains after a restrictive duct system is attached.
The table below summarizes how common project conditions affect the equipment arrangement.
| Project need | Equipment feature or configuration |
|---|---|
| Open and compact space | One centrally positioned unit |
| Large or elongated space | Commercial unit with verified or ducted airflow |
| Separate foundation compartments | Multiple zoned units |
| Distant wet sections | Ducted supply and return |
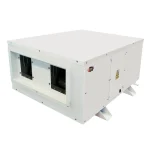
| Limited vertical clearance | Low-profile or suspended cabinet |
| Persistent cold operation | Verified low-temperature refrigerant unit or desiccant system |
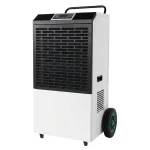
| Temporary post-construction drying | Portable commercial units |
| Permanent unmanned operation | Automatic RH control, drainage, alarms, and remote status |
| Multi-building rollout | Standardized capacity and control specification |
| OEM or distributor program | Voltage, controls, labeling, and certification configuration |
Adding excess nominal capacity does not correct poor airflow, active water entry, or an unsuitable system layout. The risks associated with an oversized or undersized industrial dehumidifier should be considered before adding an arbitrary safety margin.
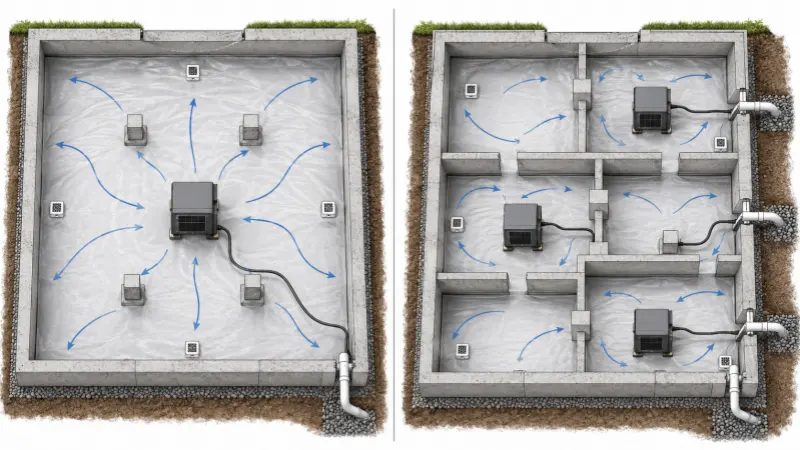
Two Crawl Space Sizing Examples
2,000 sq ft Open Encapsulated Crawl Space
| Project input | Condition |
|---|---|
| Floor area | 2,000 sq ft |
| Layout | Open and connected |
| Ground | Continuous sealed vapor barrier |
| Active leaks | None observed |
| Temperature | Within the selected unit’s verified operating range |
| Drainage | Short gravity-drain route |
| Use | Permanent humidity maintenance |
If the project uses the 2018 IRC dehumidification reference, the initial capacity is:
140 PPD, or approximately 66 L/day
Under these assumptions, one unit may be evaluated when:
- its verified capacity meets the required output at the site temperature;
- its airflow reaches both ends of the crawl space;
- the inlet and outlet remain unobstructed;
- the drain can handle continuous condensate;
- the electrical supply is compatible.
If a foundation wall divides the same 2,000 sq ft area into two poorly connected sections, two distributed units may provide more reliable control than one central unit, even when their combined PPD is similar.
The floor area has not changed. The airflow path has.
6,000 sq ft Divided Multifamily Crawl Space
| Project input | Condition |
|---|---|
| Floor area | 6,000 sq ft |
| Layout | Three foundation sections |
| Obstructions | Dense plumbing and HVAC ducts |
| Humidity | Different readings in each section |
| Operation | Permanent and unattended |
| Service requirement | Partial capacity during maintenance |
| Monitoring | Central operating and fault status |
Scaling an area table to one large unit would not solve the airflow problem.
A practical configuration may use:
- one unit in each major section;
- transfer ducts between partially connected areas;
- separate humidity sensors;
- individual continuous drains;
- common alarm or status outputs;
- enough remaining capacity to protect the building while one unit is serviced.
The total system capacity should be distributed according to the moisture load and airflow conditions in each section.
This project needs a system decision, not just a larger PPD number.
What to Send for a Crawl Space Capacity Recommendation
A project review should begin with site data, not a preferred model number.
| Project information | How it affects the recommendation |
|---|---|
| Floor area and average height | Establishes the initial size and air volume |
| Foundation plan | Identifies separate zones and blocked airflow paths |
| Current and target RH | Defines the required control change |
| Seasonal temperature range | Affects effective capacity and defrost requirements |
| Vented or encapsulated condition | Shows whether outdoor and ground moisture remain active |
| Water-entry history | Separates humidity control from remediation work |
| Initial drying or permanent control | Prevents temporary load from determining the permanent size |
| Drain position and lift | Determines gravity or pump drainage |
| Voltage, phase, and frequency | Confirms electrical compatibility |
| Proposed duct route | Allows airflow resistance to be reviewed |
| Monitoring requirements | Determines sensors, alarms, and control interfaces |
| Project quantity and market | Affects equipment standardization and configuration |
Useful supporting material includes:
- a foundation plan or hand-drawn layout;
- photos of walls, piers, pipes, and wet areas;
- temperature and RH readings from several locations;
- vapor-barrier photos;
- the drain position and elevation;
- access-opening dimensions;
- available electrical information.
Where the discharge point is above the equipment, a commercial dehumidifier with an integrated pump may provide a more practical continuous-drainage arrangement than a gravity hose.
For permanent commercial installations, a purpose-built industrial crawl-space dehumidifier should be checked against the measured clearance, temperature range, airflow layout, drainage route, and electrical supply.
These inputs make it possible to answer the question that floor area alone cannot:
Should the project use one unit, several distributed units, or a ducted system?
Send the project conditions through the commercial crawl-space dehumidification solution page for a capacity-range and equipment-layout review. Final installation design and local code approval should be confirmed by the project’s qualified local parties.
Frequently Asked Questions
Can a Basement Dehumidifier Be Used in a Crawl Space?
Not automatically. A basement dehumidifier is suitable only when its clearance, operating-temperature range, airflow, drainage, and service-access requirements match the crawl space.
Does Crawl Space Height Affect Dehumidifier Size?
Yes. Height affects total air volume and airflow distribution, while floor area, moisture entry, temperature, and foundation divisions usually have a stronger effect on the required water-removal capacity.
Should a Crawl Space Dehumidifier Be Sized for Summer or Winter?
Check both seasons. Summer may create the highest moisture load, while low winter temperatures may reduce the actual capacity of a refrigerant dehumidifier.
Can One Dehumidifier Model Be Used Across Multiple Buildings?
Yes, when the buildings have similar areas, layouts, temperatures, drainage conditions, power supplies, and moisture loads. Otherwise, group the buildings into different capacity or configuration categories.
Should Temporary Drying Capacity Be Used for Permanent Sizing?
No. Initial drying may include moisture stored in timber, insulation, concrete, and other wet materials, while permanent equipment should be sized for the stabilized long-term moisture load.